China's Leading Cosmetic Packaging Solutions Provider Since 2005
Sign In Contact
Home > About Us > Quality Assurance

Quality Assurance You Can Verify

Real inspection reports. AQL-based sampling. Three-stage checks from production to shipment. We don't just claim quality — we document it, and we'll show you the proof.

ISO 9001:2008 Certified
ISO 9001:2008 Quality Management Certified
AQL MIL-STD-105E ANSI/ASQ Z1.4 sampling standard
Since 2005 18+ years of inspection records
3-Stage Checks DPI · Final · Pre-Shipment

Three-Stage Inspection, Every Order

We apply international production-control methods at every stage — from raw material through finished goods.

STAGE 1 · DURING PRODUCTION

DPI — During Production Inspection

Our inspectors visit the factory while production is running to verify packaging, check work-in-progress quality, and catch issues early — before they multiply.

✅ Packaging verification · Work-in-progress checks · Defective units segregated on the spot
STAGE 2 · FINAL

Final Inspection

Once production completes, finished goods are inspected against the approved sample — quantity, workmanship, testing, measurement, packaging and shipping marks.

✅ AQL random sampling · Workmanship & function · Size & weight measurement
STAGE 3 · PRE-SHIPMENT

PSI — Pre-Shipment Inspection

Before your container leaves, a final pre-shipment check confirms quantity, packing, labeling and overall condition — so what arrives is what you approved.

✅ Carton & marking check · Random carton selection · Drop-test on request

AQL Sampling — The Industry Standard We Use

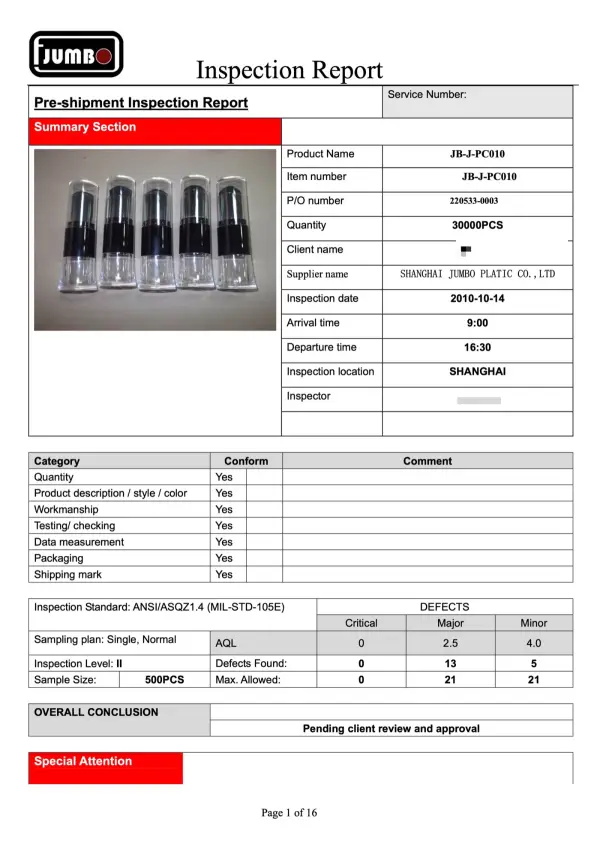
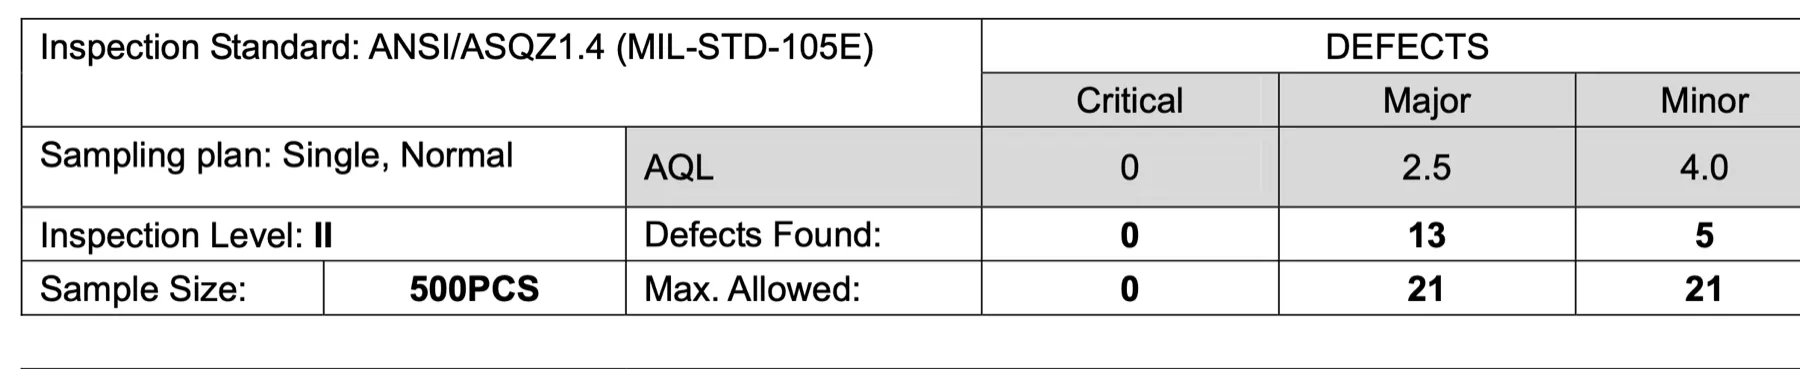
Every inspection follows ANSI/ASQ Z1.4 (MIL-STD-105E), Level II, single normal sampling — the same AQL framework used by professional third-party inspectors.

Defects are classified into three severity levels. A batch passes when found defects stay within the allowed limits.
0Critical defects
allowed
1.0–2.5Major defects
AQL limit
4.0Minor defects
AQL limit
  • Critical — safety / compliance hazards. Zero tolerance.
  • Major — affects function or appearance. Tightly controlled.
  • Minor — cosmetic imperfections. Still within limits.
Real AQL inspection table — ANSI/ASQ Z1.4 sampling data

Real report data · sample size 500 · defects found within limits · click to enlarge

QC report conclusion: acceptable and pass, agree to deliver the goods

Passed & Authorized to Deliver

2007 QC report · 80g Aluminium Jar · 130,464 sets · "…within AQL, it is acceptable and pass. Agree to deliver the goods!"
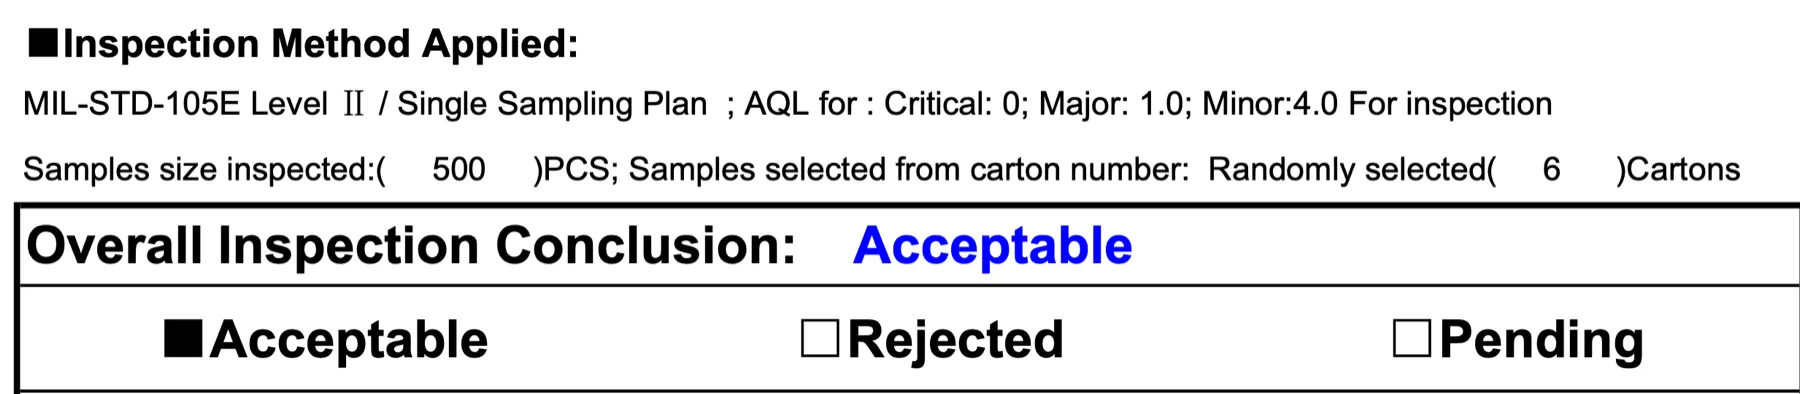
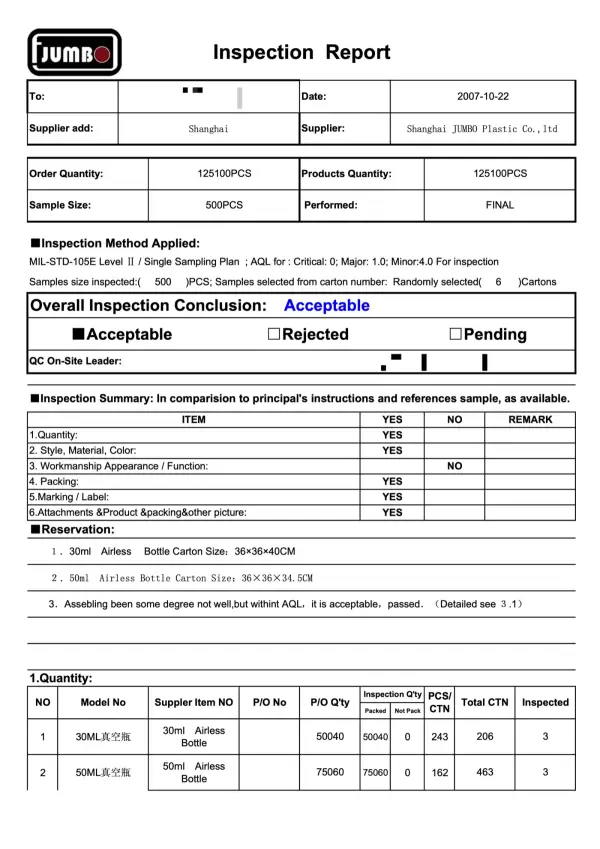
Final inspection conclusion: Acceptable

Final Inspection: Acceptable

2007 final inspection · 30ml / 50ml Airless Bottles · 125,100 pcs · sample 500 pcs, 6 cartons · Overall conclusion marked Acceptable.

What We Inspect — Item by Item

Each order is checked across six inspection categories, with results recorded line-by-line on the inspection report.
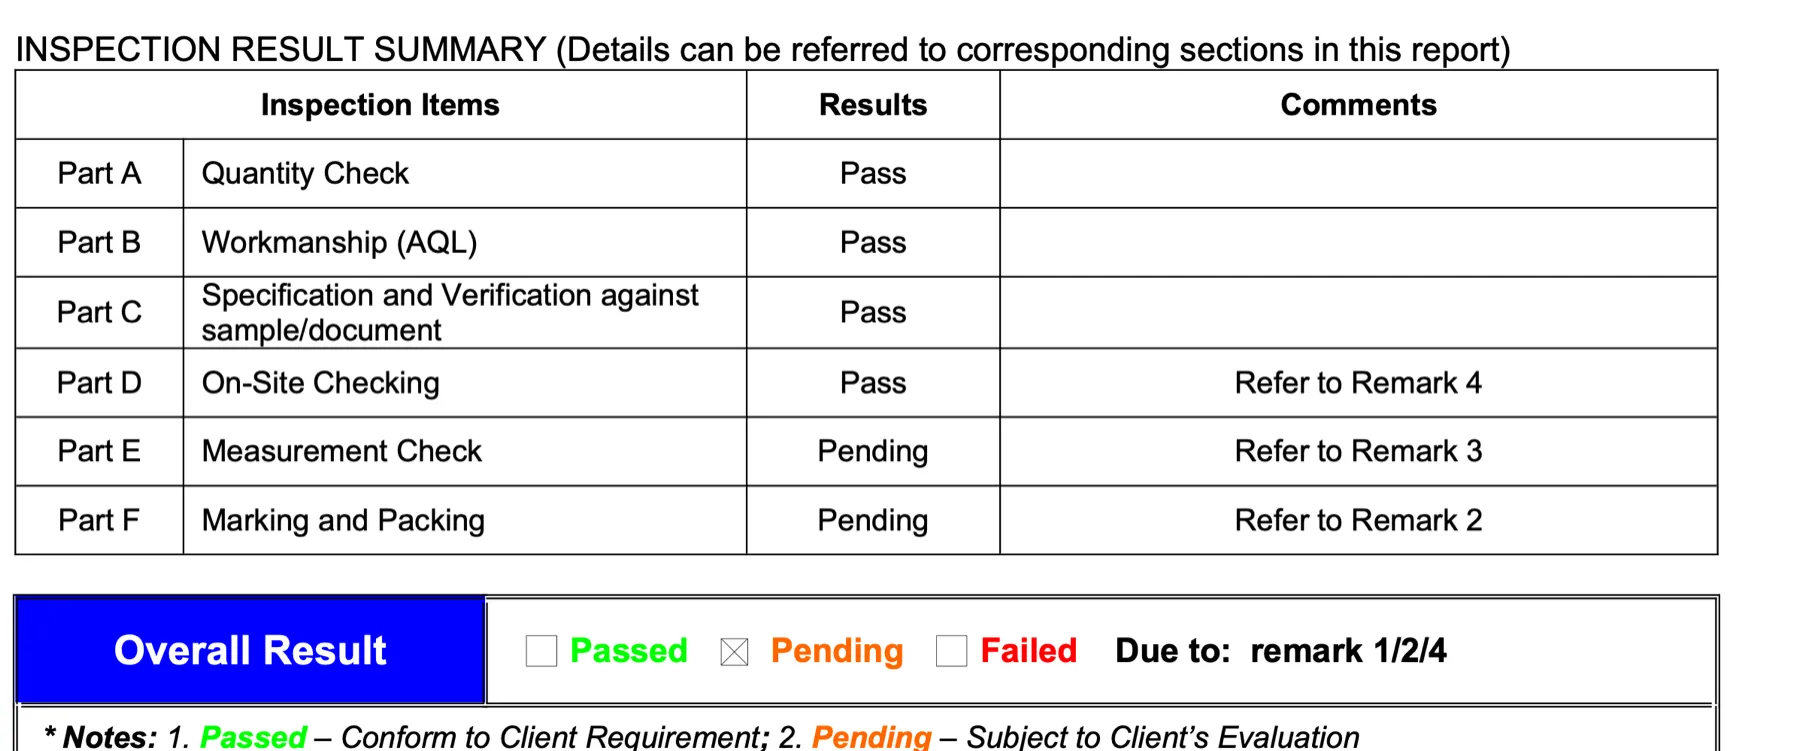
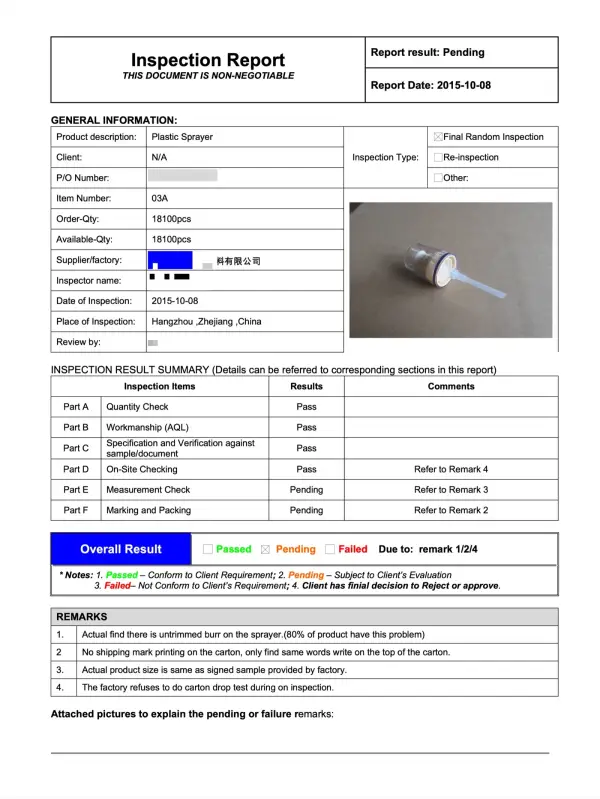
Inspection result summary — Part A to F categories with Pass / Pending results

Inspection Result Summary · Part A–F · click to enlarge

Quantityverified vs order
WorkmanshipAQL graded
Specificationvs approved sample
Marking & Packingcartons & labels

Testing & Measurement

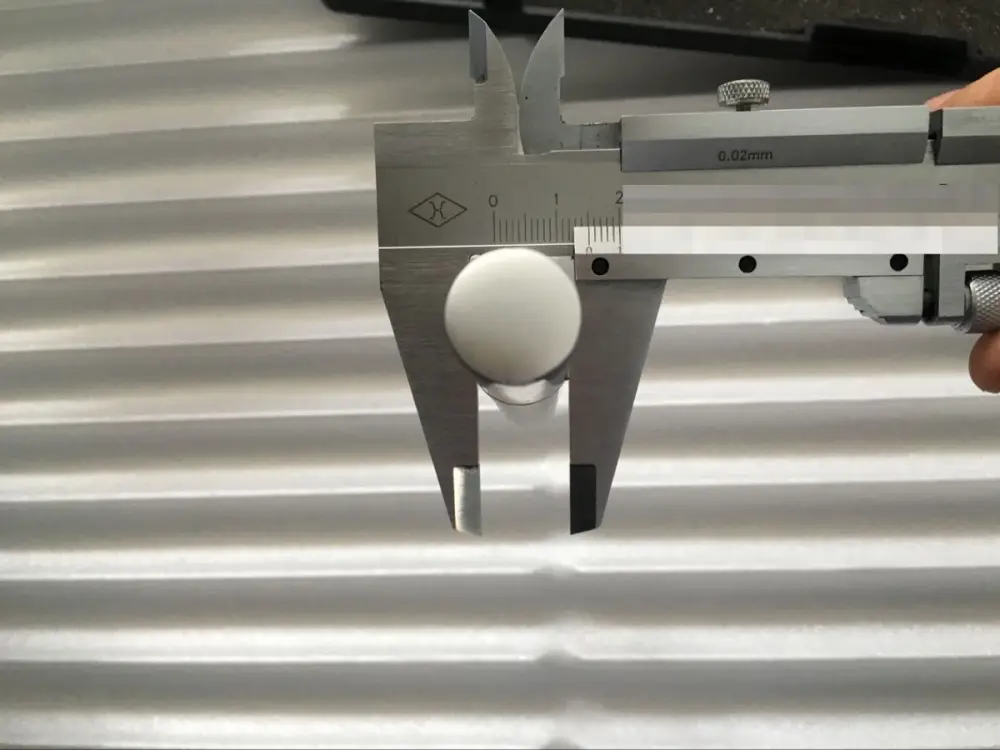
  • Caliper measurement with 0.02 mm precision
  • Size test against technical drawings
  • Weight test for consistency
  • Assembly & function checks
  • Carton drop test (on request)
  • Surface & workmanship inspection under light

Real Inspection Reports

Actual reports from our archive — 2007 through 2020. Sensitive client details are masked; every figure is real.
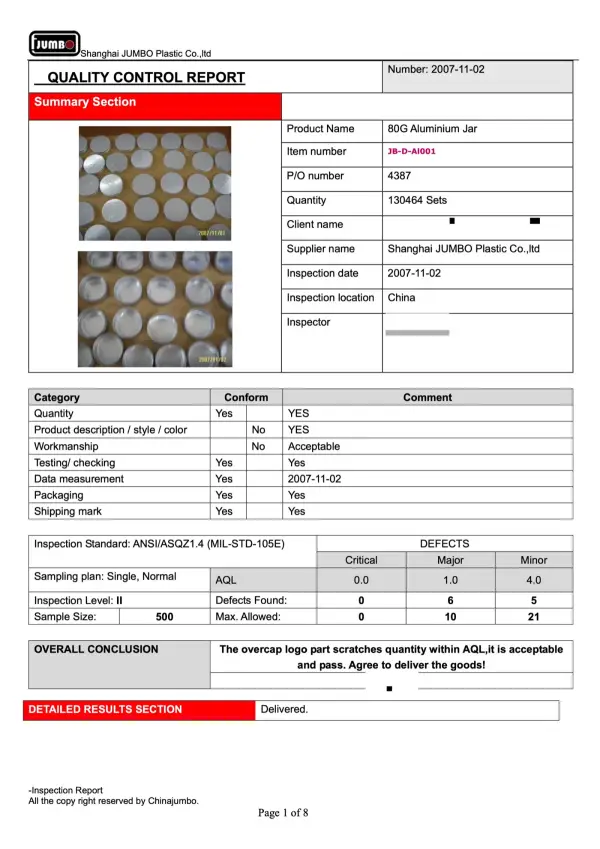
2007 QC report — 80g aluminium jar, acceptable
80g Aluminium JarQC Report · 2007 · Passed & authorized to deliver
2007 final inspection — airless bottles, acceptable
Airless BottlesFinal Inspection · 2007 · Acceptable
2010 pre-shipment inspection — airless bottle set
Airless Bottle SetPre-Shipment · 2010 · AQL recorded
2015 sprayer inspection — issues found and flagged
Plastic SprayerFinal Inspection · 2015 · Issues flagged
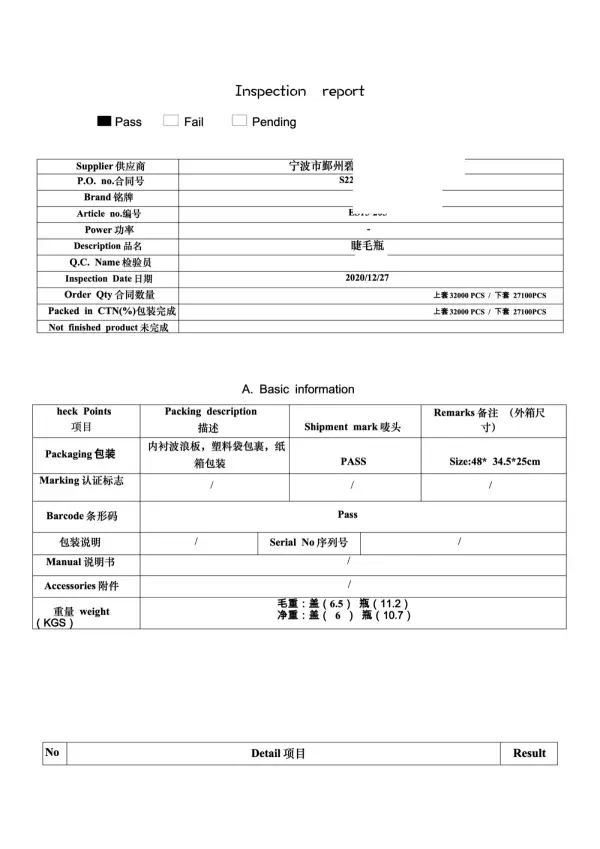
2020 bilingual inspection report — mascara bottle
Mascara BottleFinal Inspection · 2020 · Bilingual
Click any report to enlarge. Full archive of masked reports available on request.

Straight Answers, In Writing

Inspection isn't about rubber-stamping. When goods pass, we say so. When they don't, we say that too.

PASSED

2007 · 80g Aluminium Jar — 130,464 sets

Minor logo scratches fell within AQL limits. The batch was authorized for shipment.

  • AQL found: 6 major / 5 minor · allowed: 10 / 21
  • Inspector signed off: "acceptable and pass, agree to deliver"
  • Inspection standard: ANSI/ASQ Z1.4 · Level II
FLAGGED

2015 · Plastic Sprayer — 18,100 pcs

80% of sampled sprayers had untrimmed burrs. Result marked Pending, and the factory was required to fix before release.

  • Part B–D passed; Part E (measurement) and F (packing) pending
  • Factory's refusal of a drop test was noted in the report
  • Only the client has the final reject / approve decision

Verification You Can See

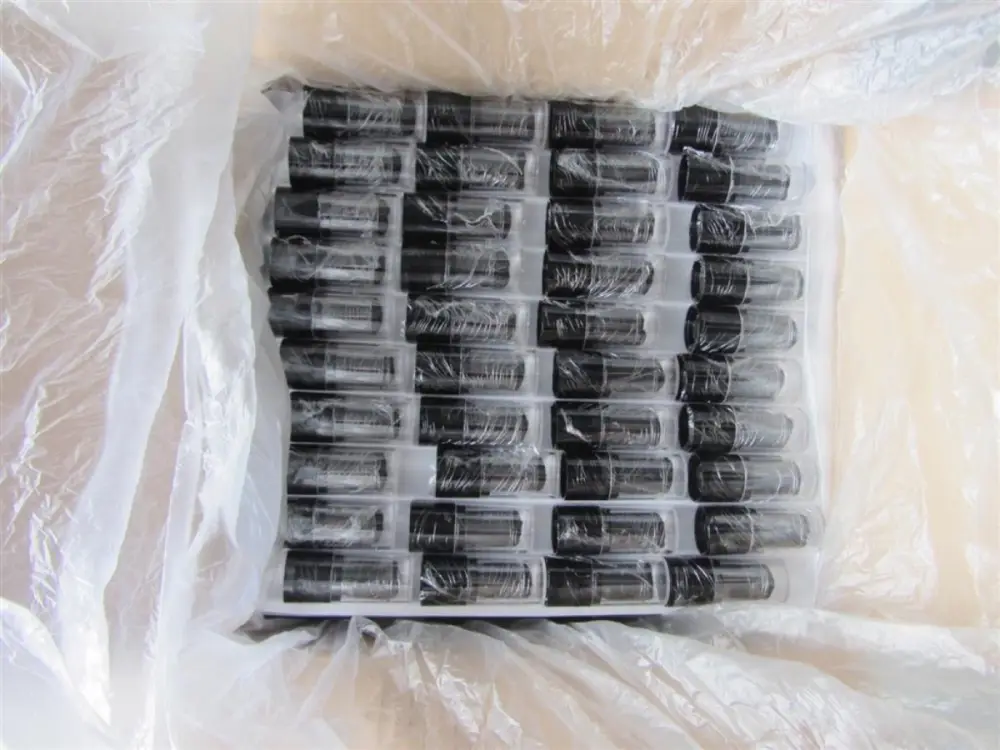
Real photos from real inspections — caliper measurement, product checks, and packing verification on the factory floor.
Independent Inspectors & In-House Testing

Our QC team carries out every check on site. In-house laboratory equipment supports measurement, inspection and data recording.
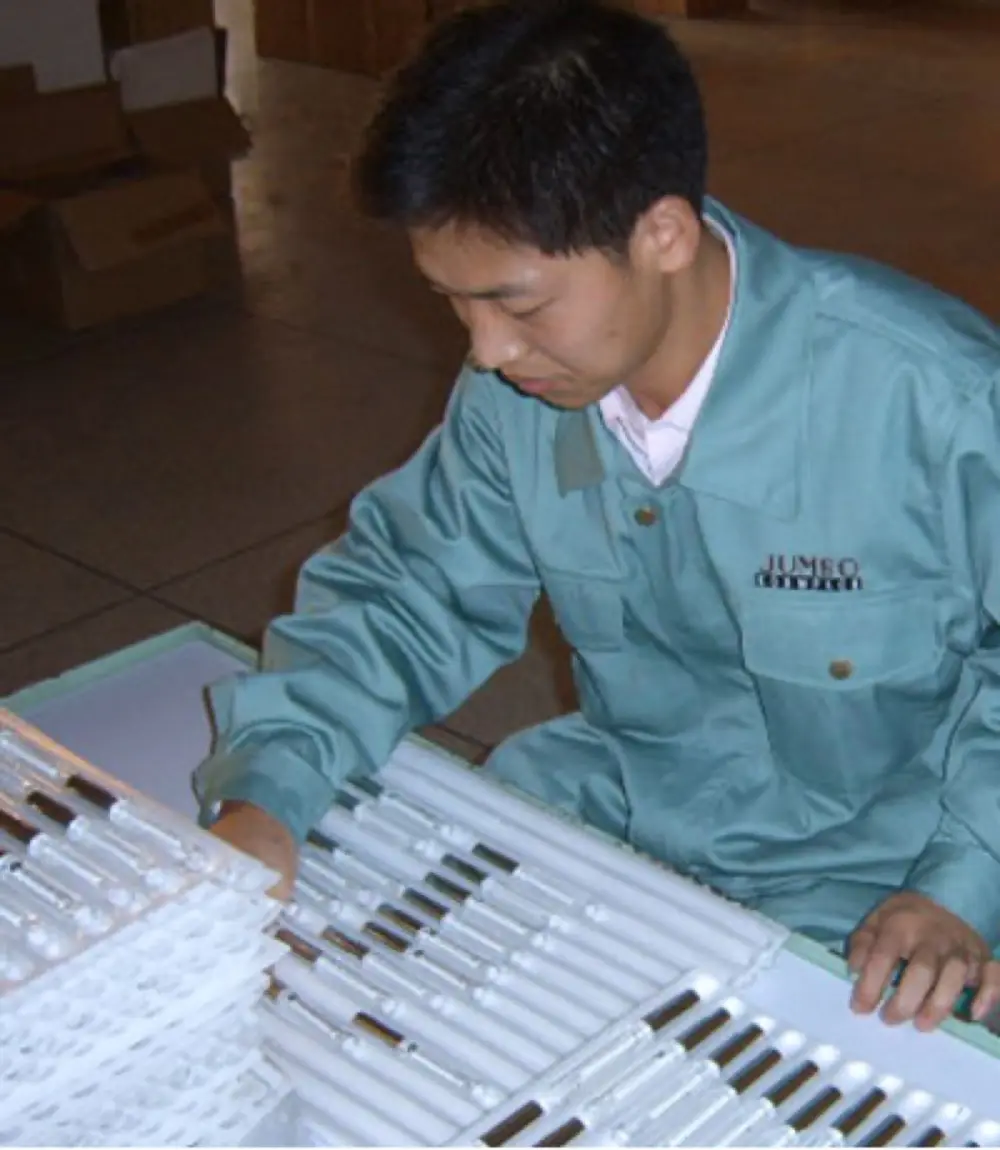
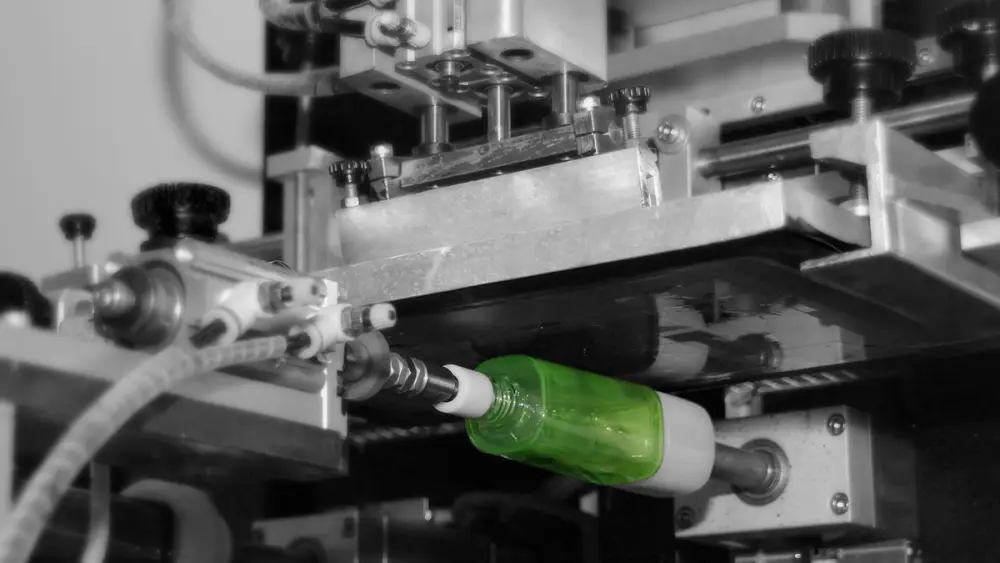
Inspector working on the spot Laboratory microscope for surface inspection

From cherry-picking raw materials to final carton sealing, every production step is monitored by trained QC staff. Inspection data is recorded and filed — a traceable archive we've kept since 2005.
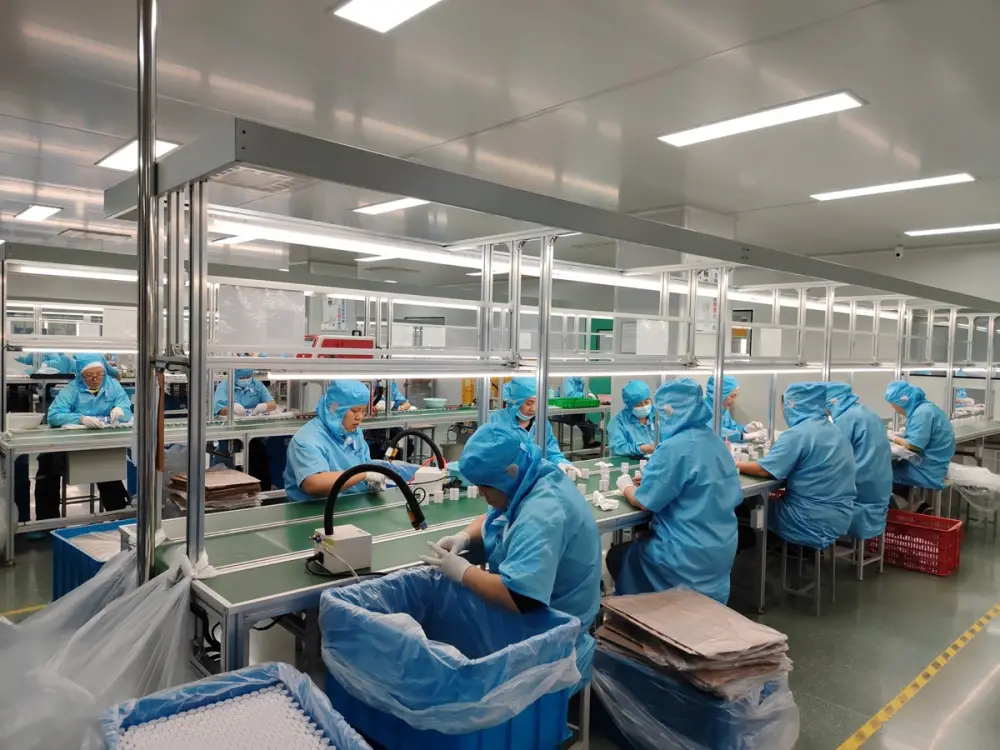
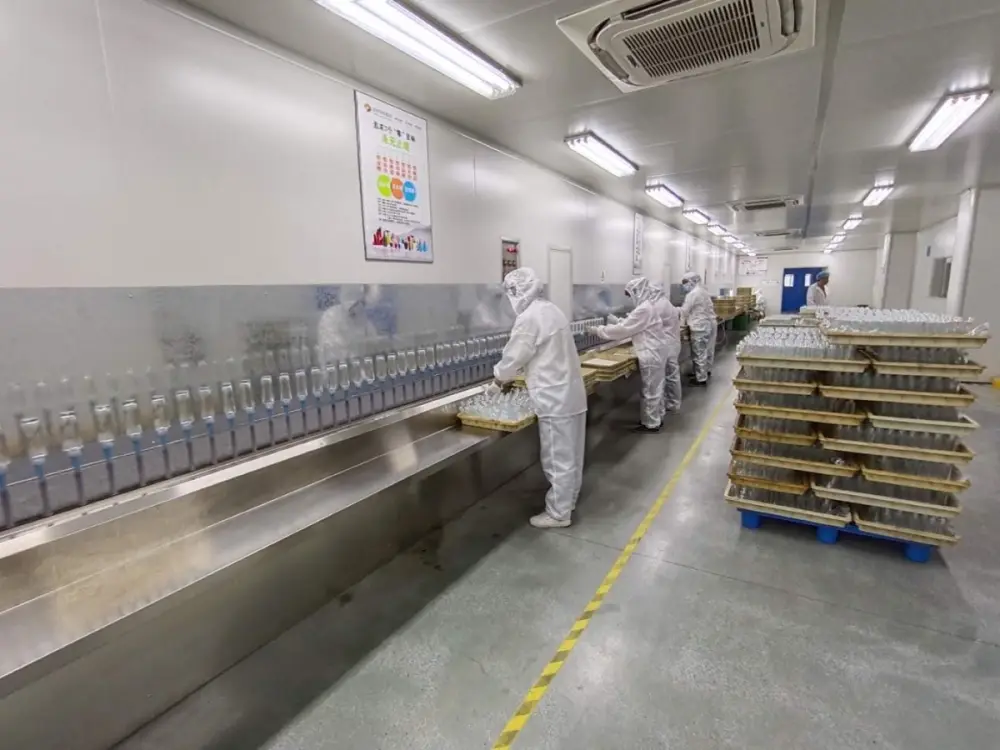
Caliper measurement · 0.02 mm Laboratory surface inspection Data recorded & archived AQL sampling on site

Want the Reports on Your Order?

Request inspection reports with your order, or ask about our sampling and testing options.

Request a Quote Ask About Quality Custom Service

Stay Ahead in Packaging

Subscribe for product updates, industry news, and insider tips.